From 3D design to finished bathroom
Primary bathroom remodel · Arlington Heights, IL
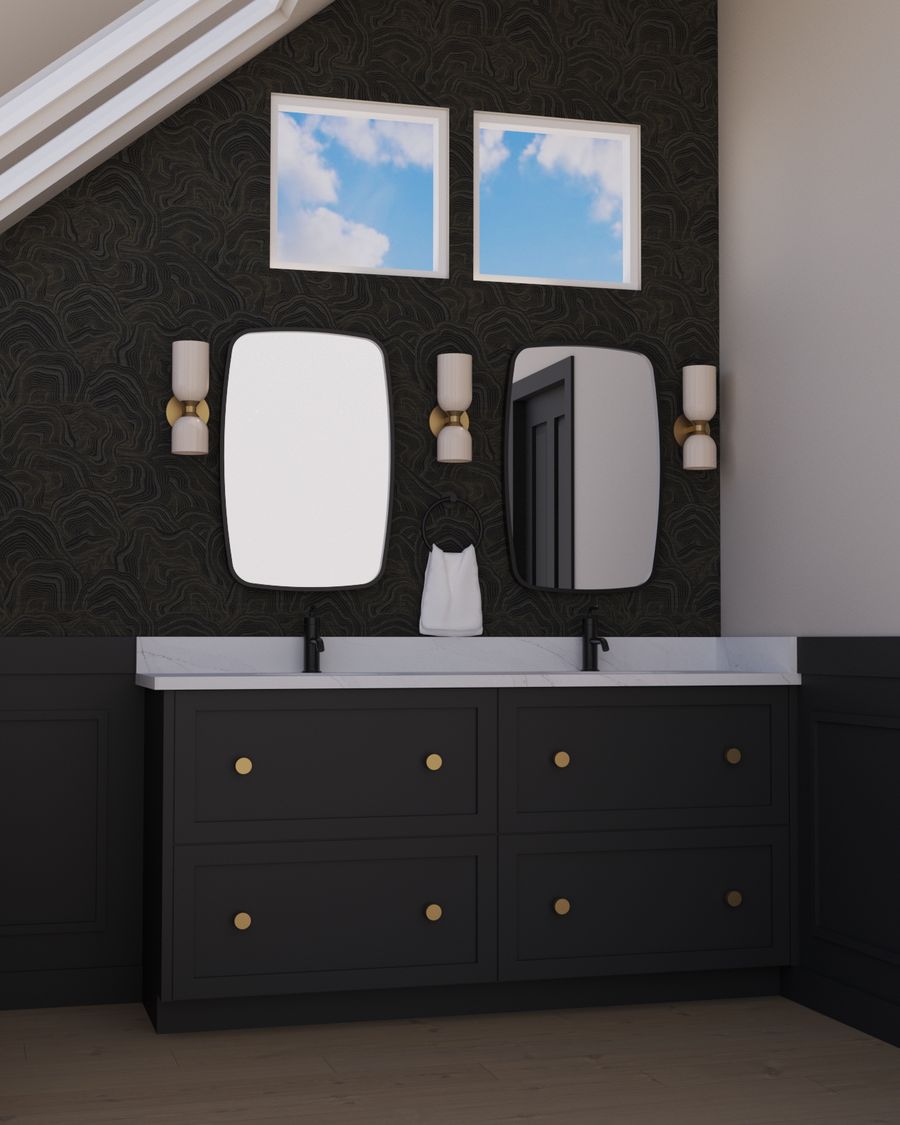
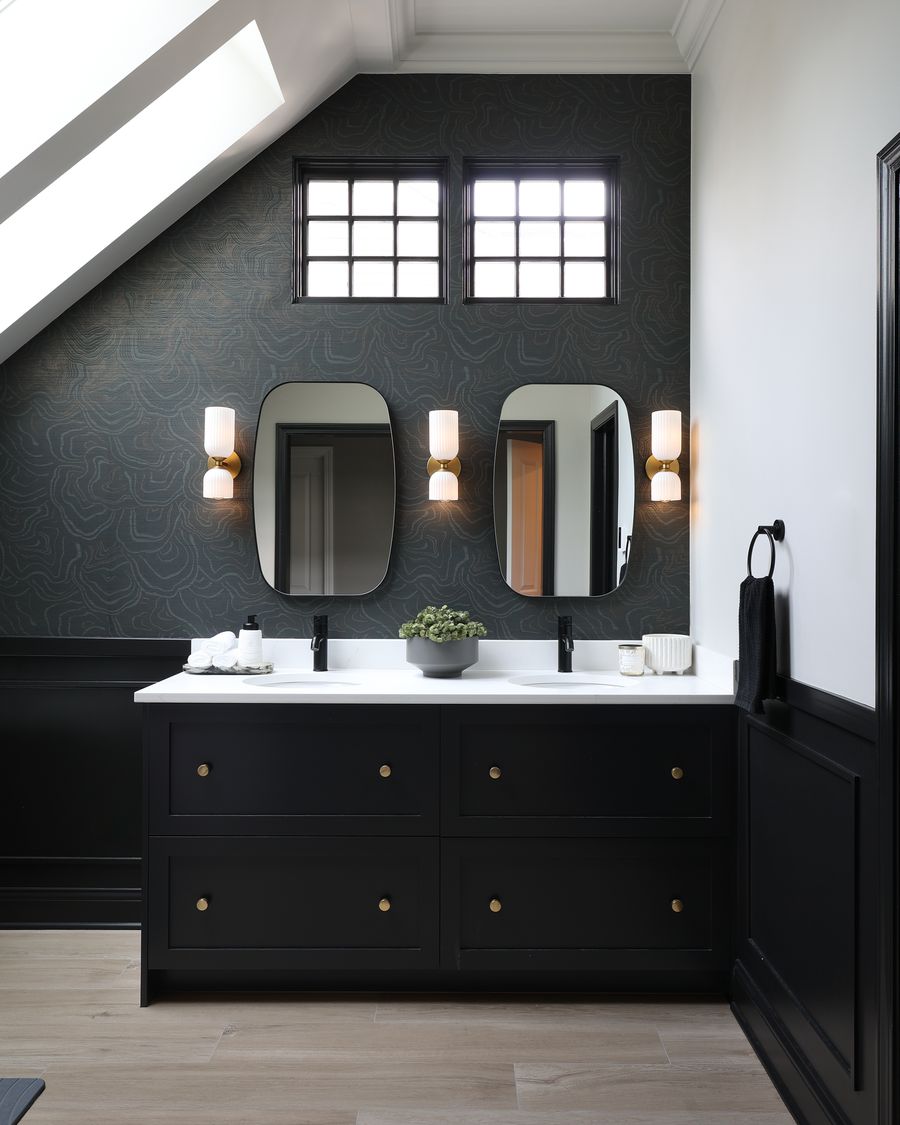
Primary bathroom remodel · Arlington Heights, IL
Primary Bathroom Remodel · Arlington Heights, IL
A Bold Primary Bath
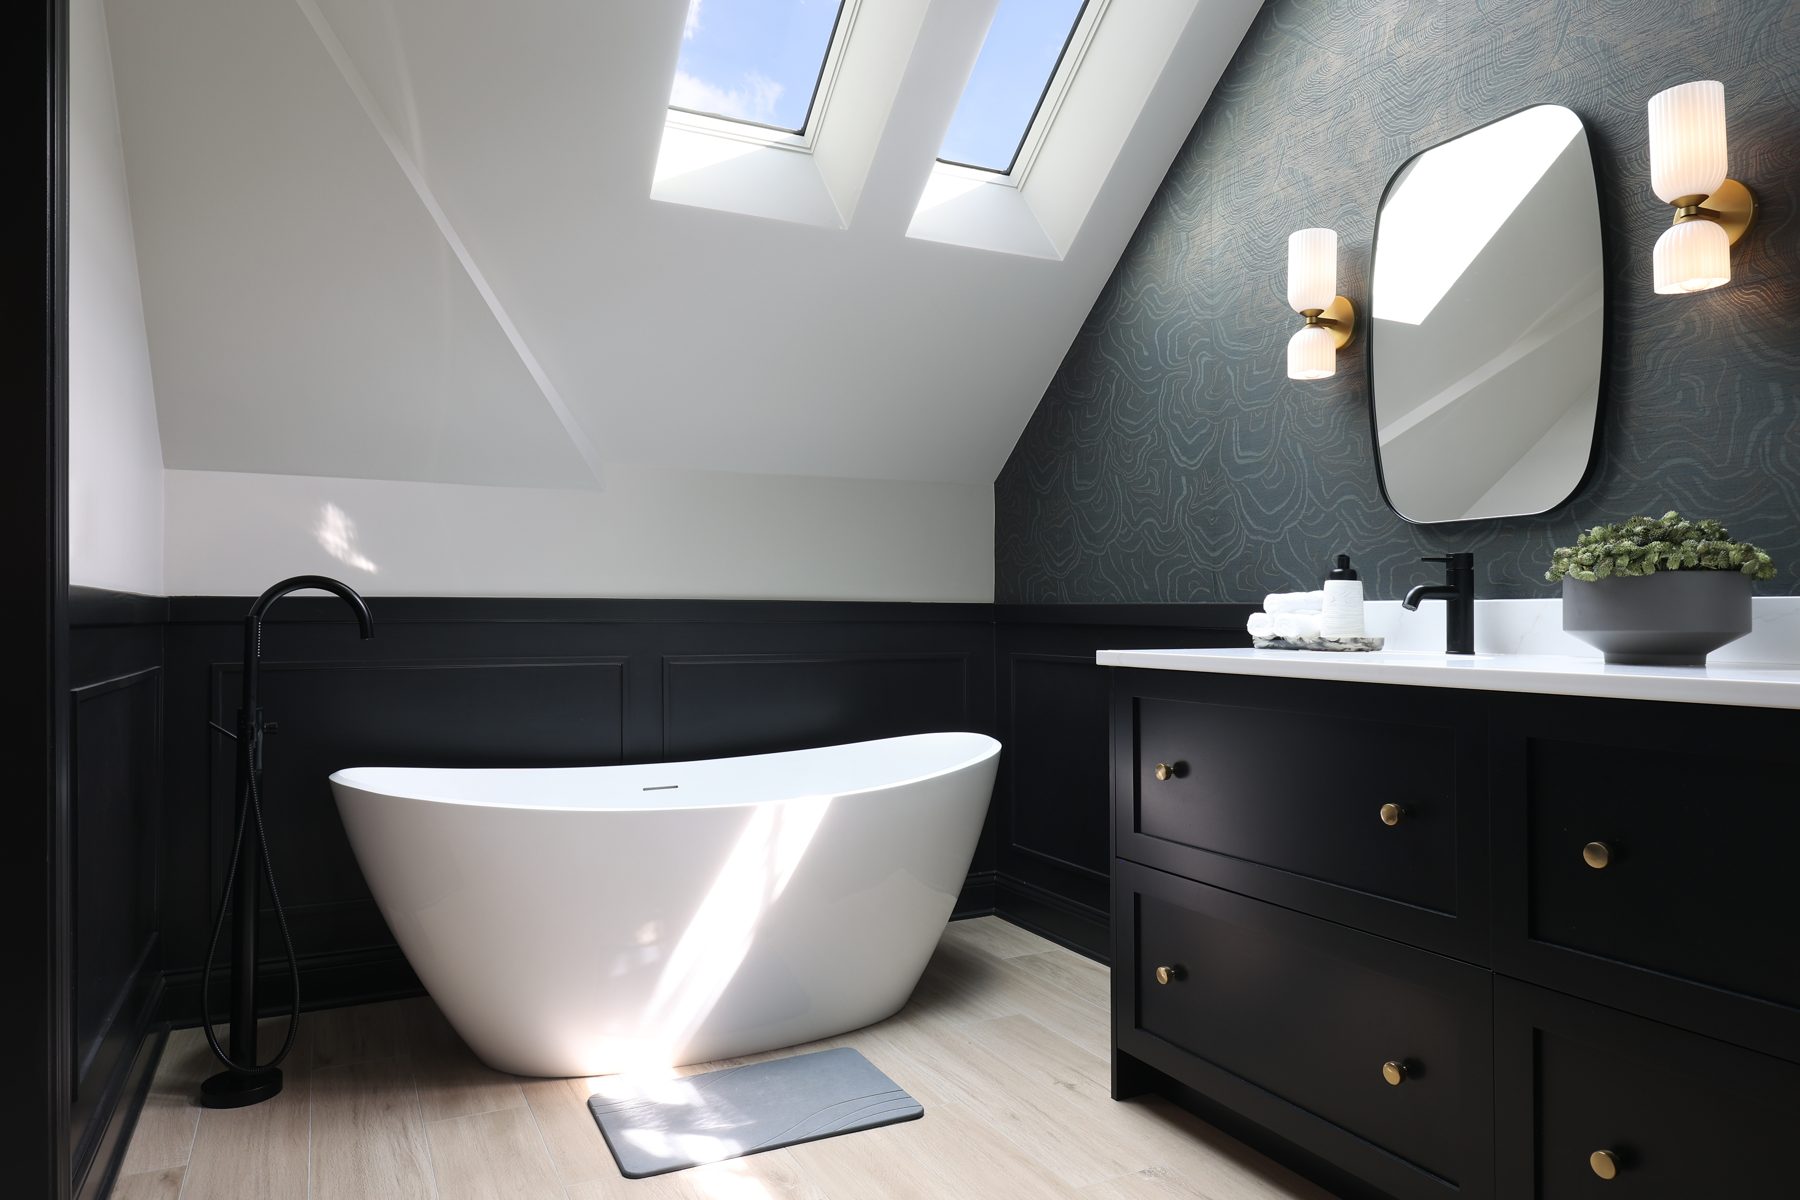
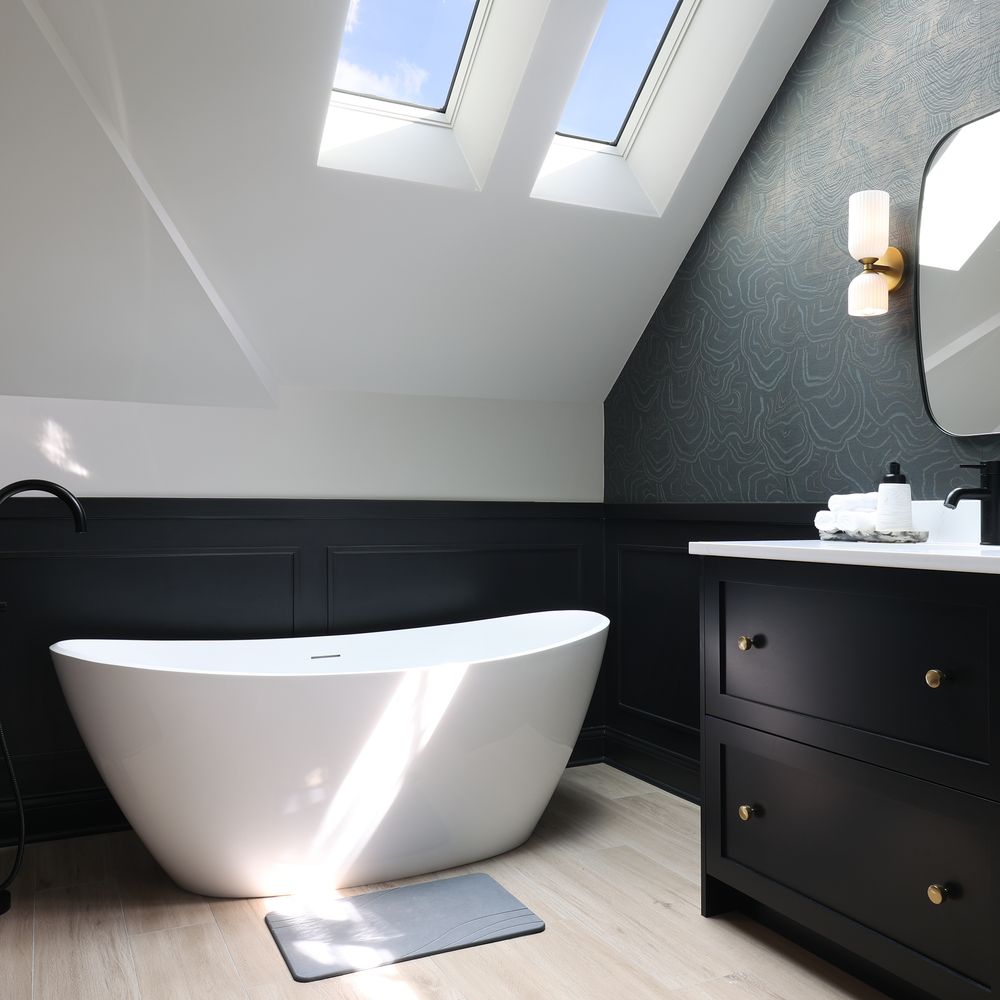
Black and white with warm brass. The skylights fill the room with daylight, so the dark finishes feel rich and not heavy.
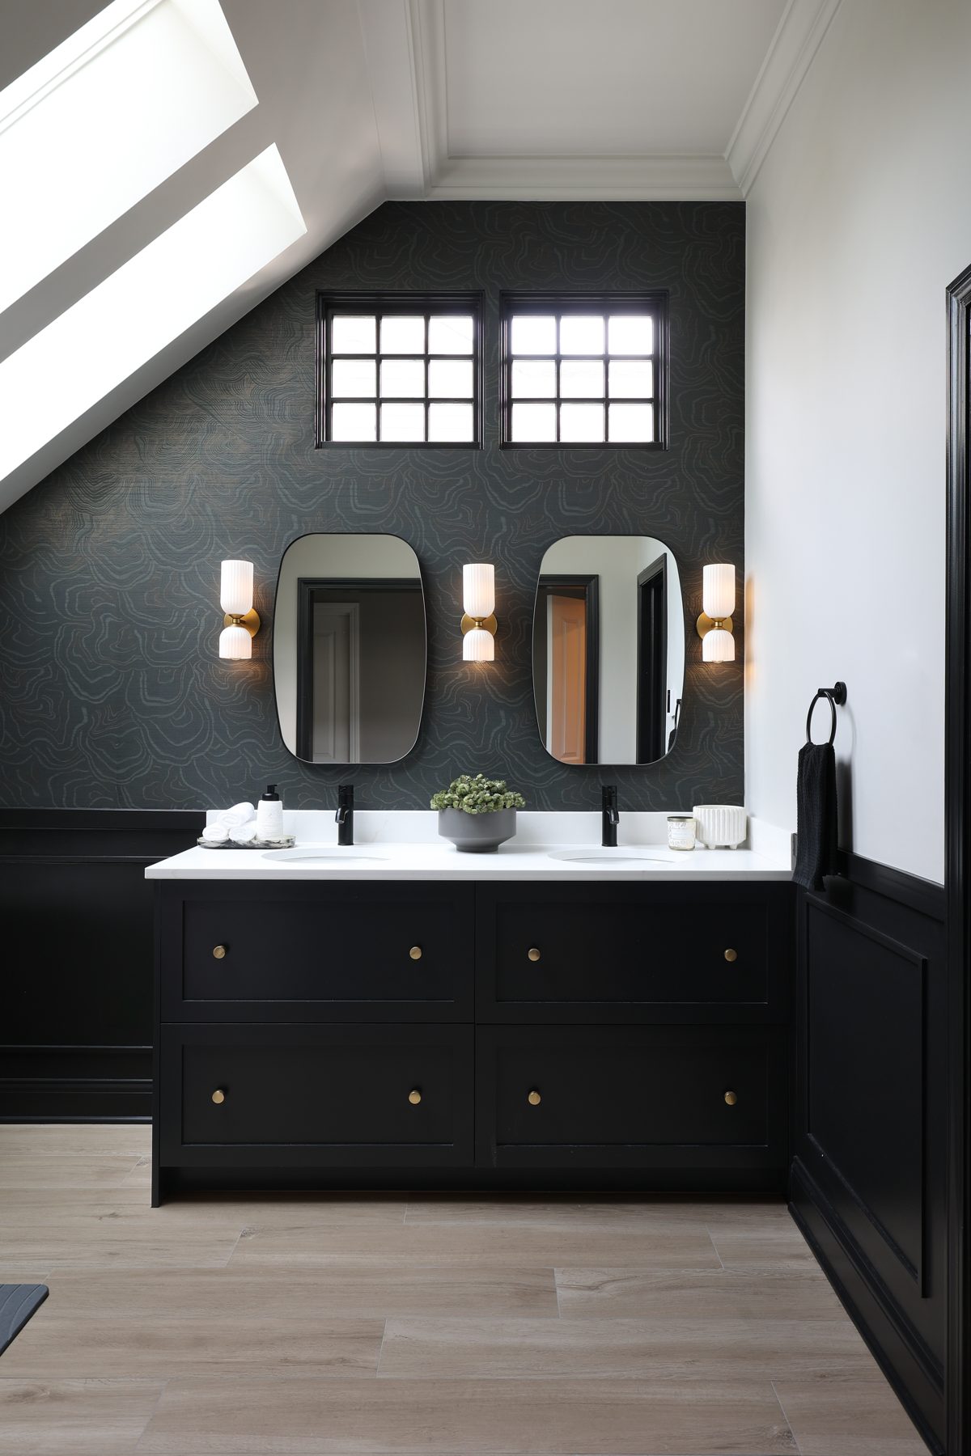
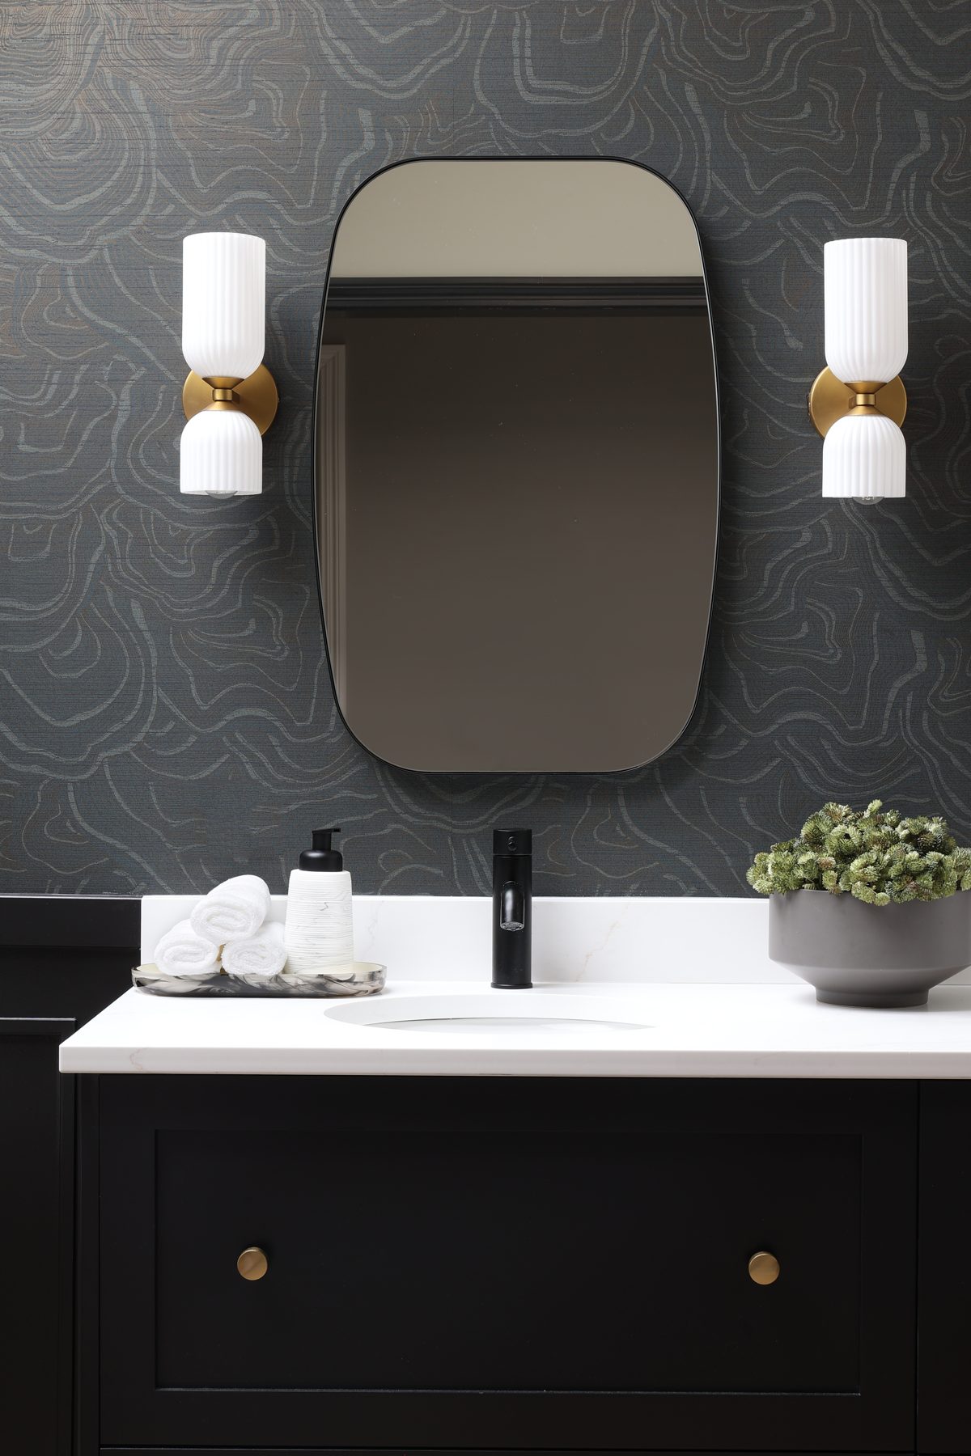
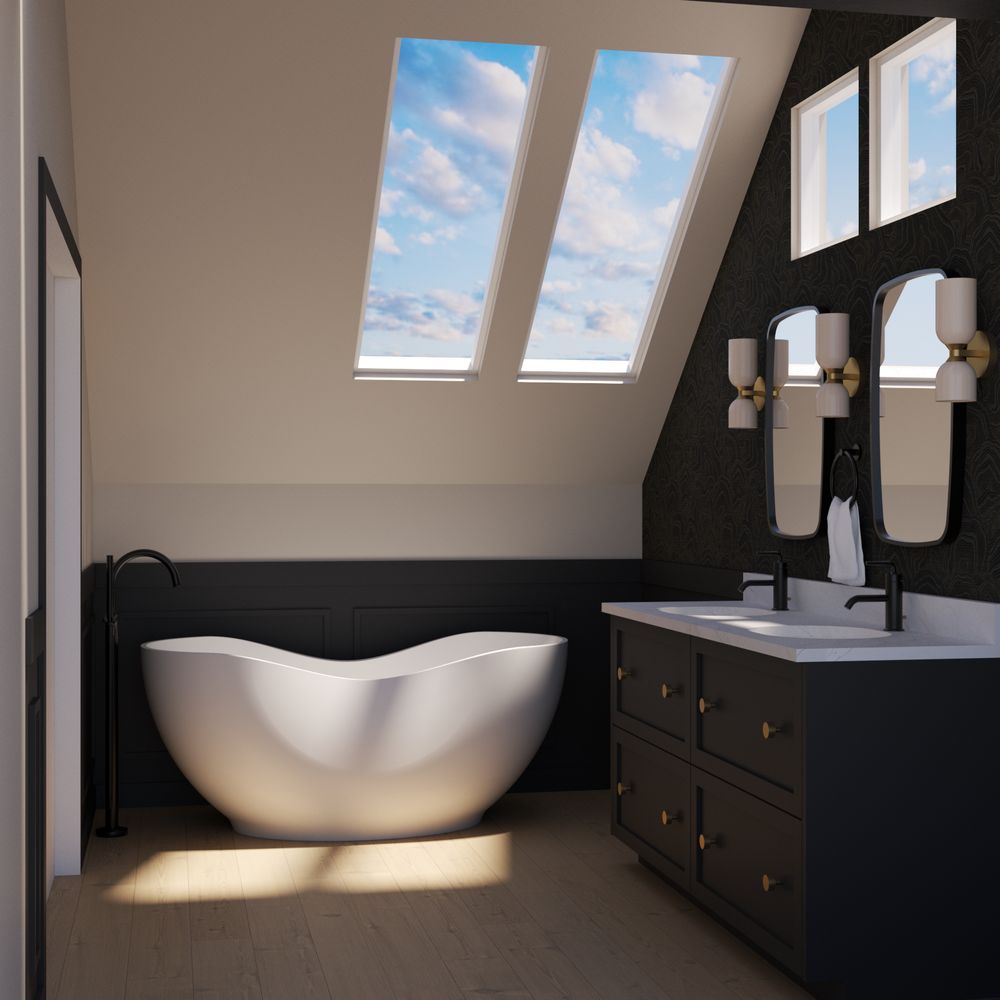
The freestanding tub sits under the skylights with black wainscoting behind it. Across the room, a black double vanity is set against patterned wallpaper and lit by brass sconces.
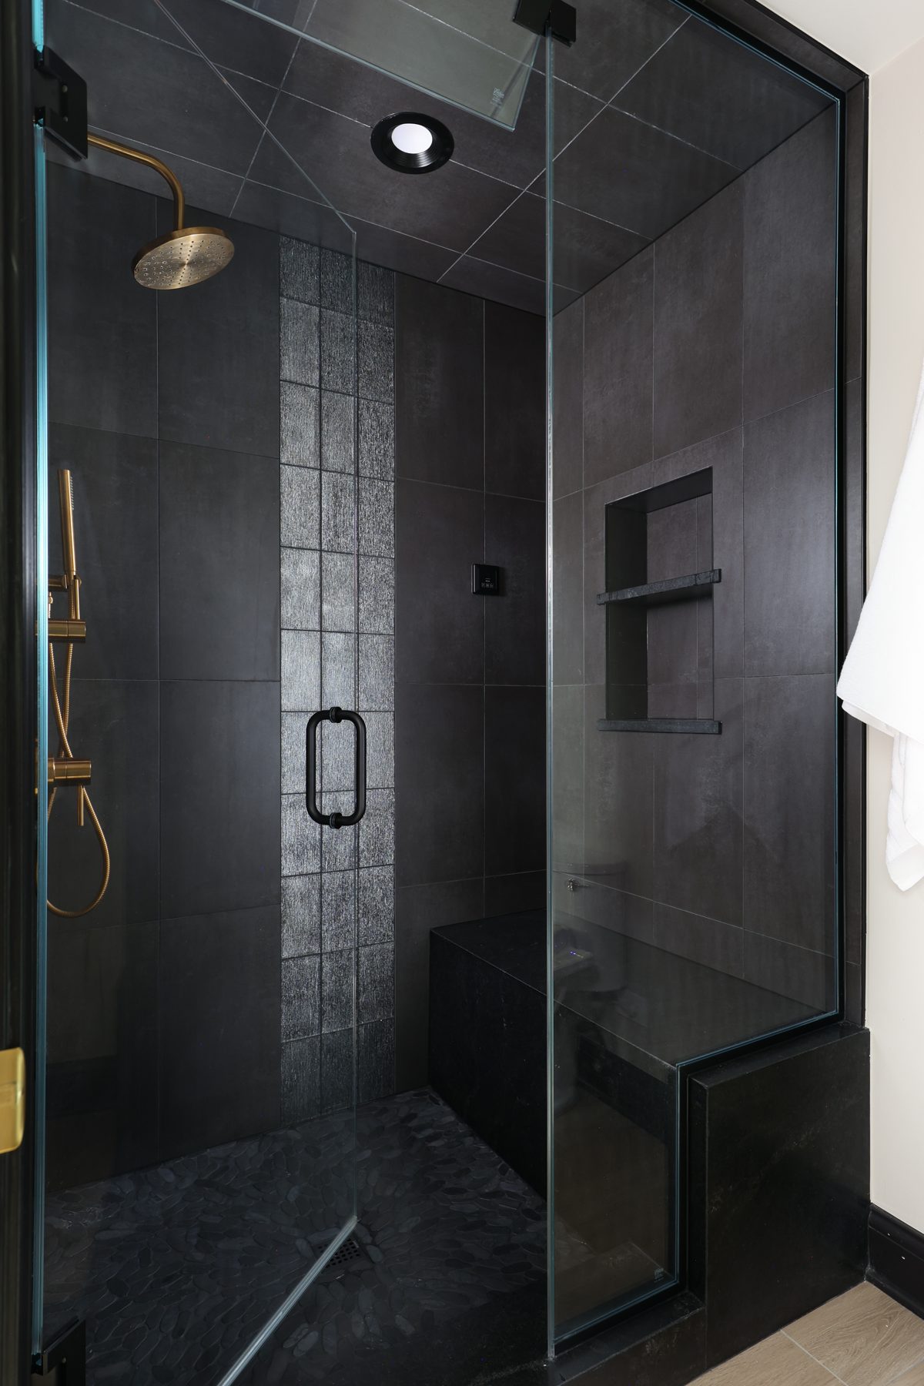
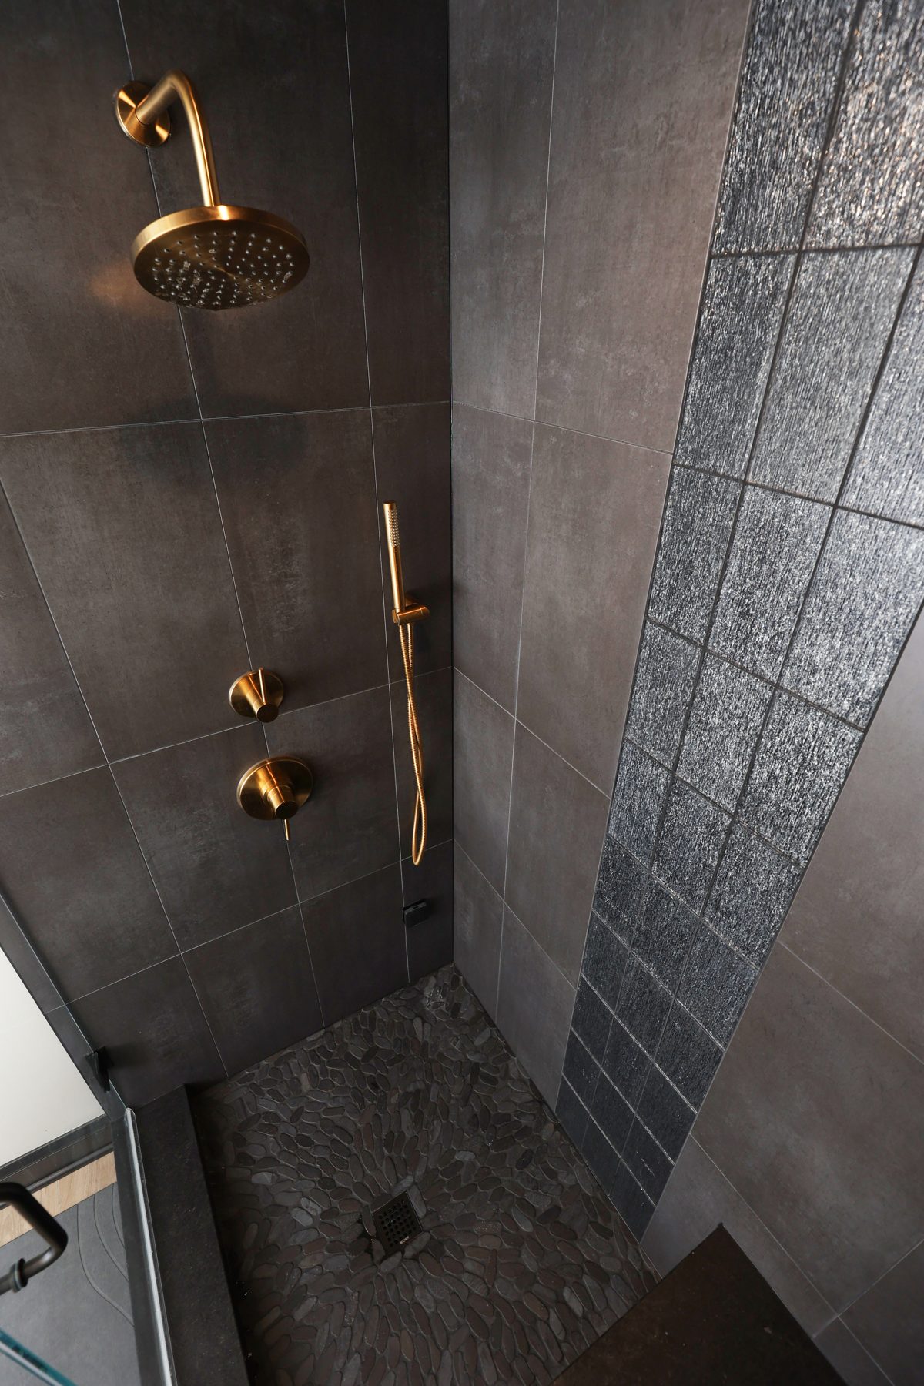
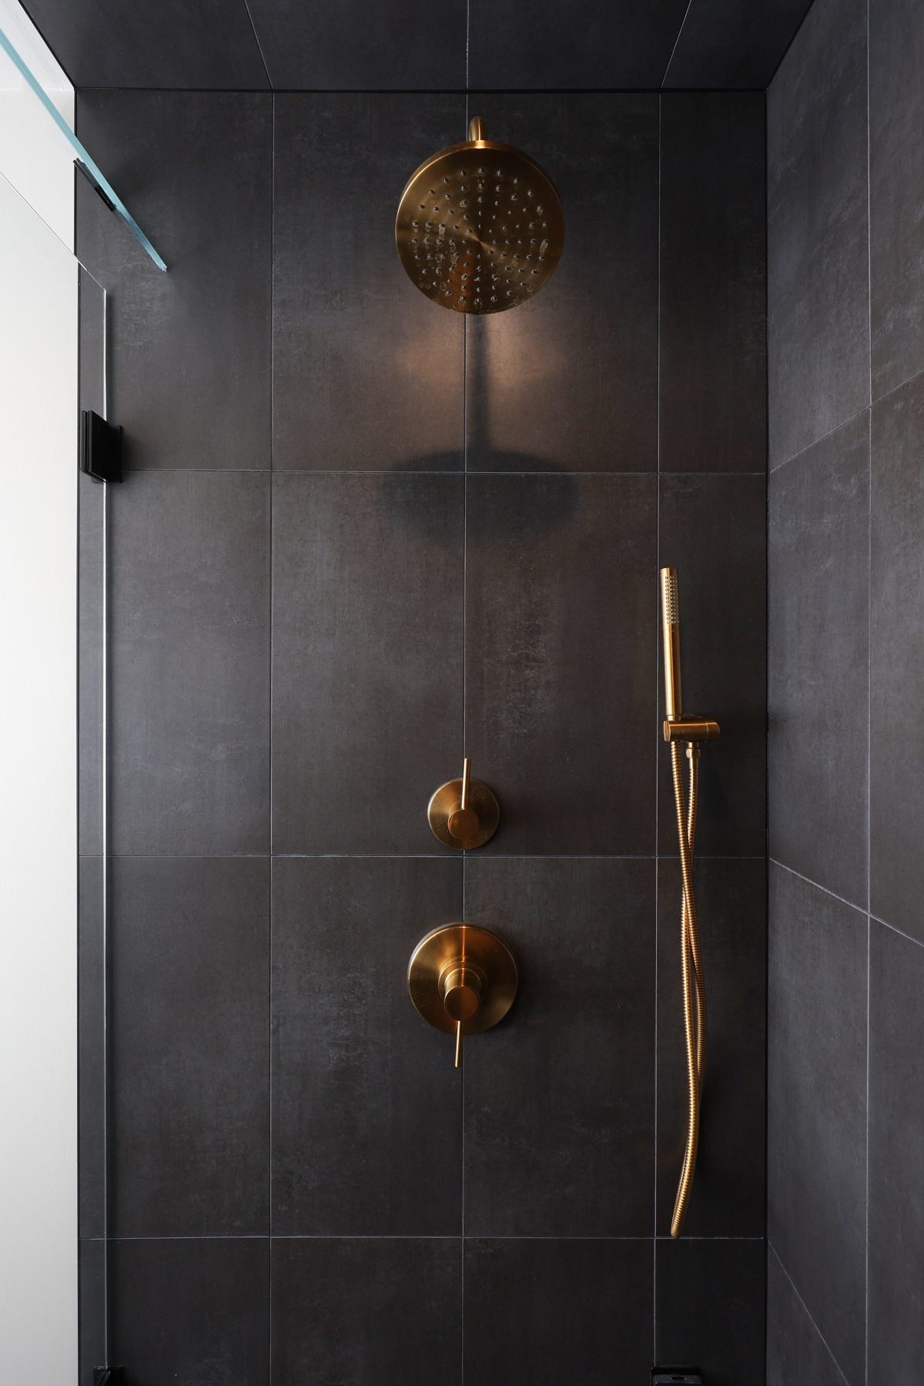
The walk-in shower is wrapped in glass, with brass fixtures, a built-in bench, a niche for bottles and a pebble floor.
Built by Ward Winning Homes in Arlington Heights, IL.
The details
- Freestanding tub under skylights
- Black wainscoting and patterned wallpaper
- Black double vanity with brass sconces
- Glass walk-in shower with brass fixtures
- Shower bench, niche and pebble floor